Warehouse Mezzanines in Edinburgh, IN
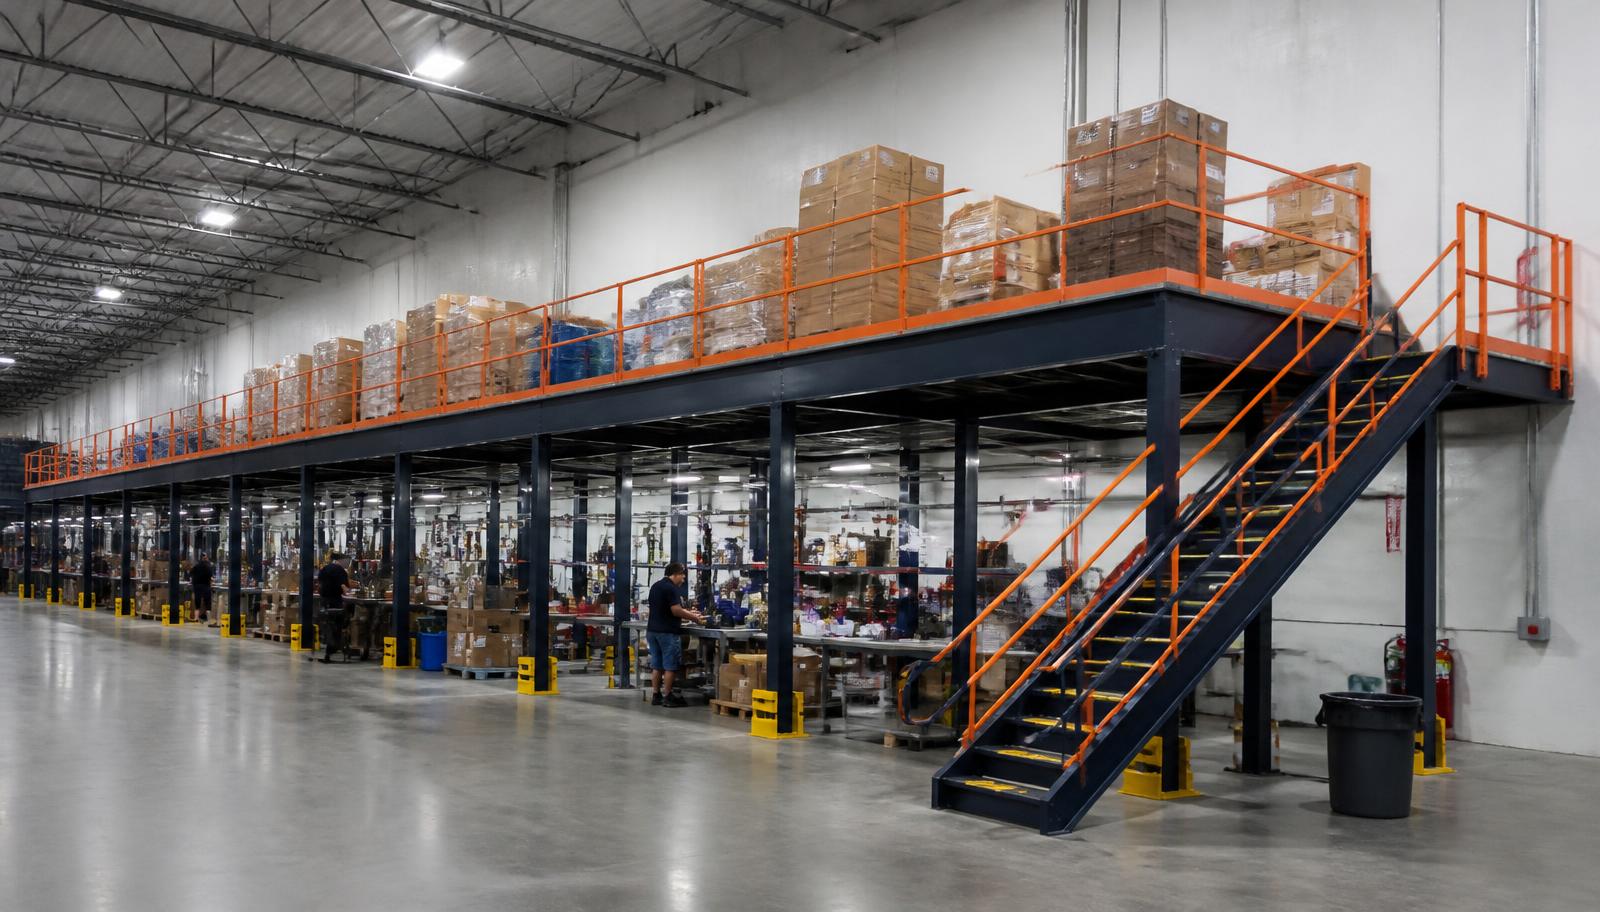
We design and install warehouse mezzanines in Edinburgh to give returned goods a checking area above selected distribution staging. Warehouse mezzanine systems separate inspection benches and held stock from outbound orders, with the return-to-inventory journey drawn before the steel footprint is chosen.
Distribution centers along I-65 south in Johnson County need that separation to work inside the building, not just on a plan. The distribution activity around Franklin provides another nearby setting for comparing returns-deck uses, but your own shipping lanes determine the layout. Identify where returns enter, where checked goods wait and which shipping lanes must remain open before deciding what moves upstairs.
Define an Edinburgh Mezzanine Quotation
An Edinburgh mezzanine quote needs the returns queue, loaded container weights, measured height and the proposed checking stations. We identify the frame, selected surface, access and assembly scope against that information. Include receiving windows and any staged installation requirements so the price describes the arrangement your distribution team can actually accommodate.
(888) 553-7276Edinburgh Project Details
- Returns waiting positions separated
- Seasonal checking benches counted
- Released stock given a defined route
- Outbound staging retained downstairs
Storage Mezzanines for Edinburgh Returns Checking
Our new storage mezzanines provide framing, a deck and access around the containers and work positions you describe. We distinguish goods awaiting a decision from stock cleared for release, then give each a holding location. Columns and stair landings are placed against outgoing movements so the checking task does not consume the distribution floor it was intended to free.
The proposed mezzanine is assessed for full return containers, benches, shelving and people. We discuss independent supports and the point where goods change levels together. A storage-only footprint and a staffed checking arrangement are different proposals; identify the task before selecting the surface or fixing the elevation.
Returns checking above distribution staging
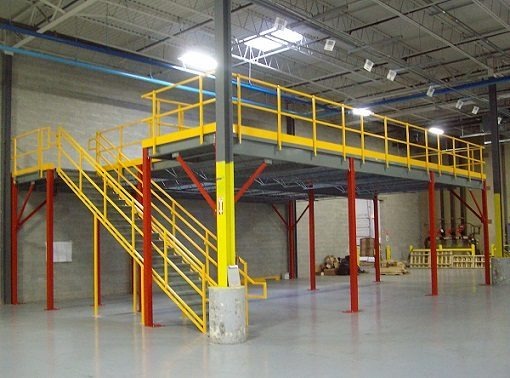
Review the platform-use choices and free-standing frame details below with your returns route in mind, including the journey back to released stock.
Select Mezzanine Surfaces and Goods Access
Mezzanine deck options are compared against how containers travel and how benches operate. ResinDek panels, diamond plate and open grating have different surface characteristics worth discussing with your handling equipment. Include rails, stairs and transfer gates in that decision, rather than choose a deck and leave goods access to a later conversation.
Installation is carried out by experienced installation crews we schedule and manage. Your receiving team identifies an unloading point and temporary steel holding away from outbound queues. We agree the work sequence with the supervisors releasing each area, including stock required by later shifts and routes that remain occupied while assembly proceeds.
Map returned-container movement
Confirm busy-period positions
Choose the working surface
Arrange shift handovers
Size the Checking Area for Seasonal Teams
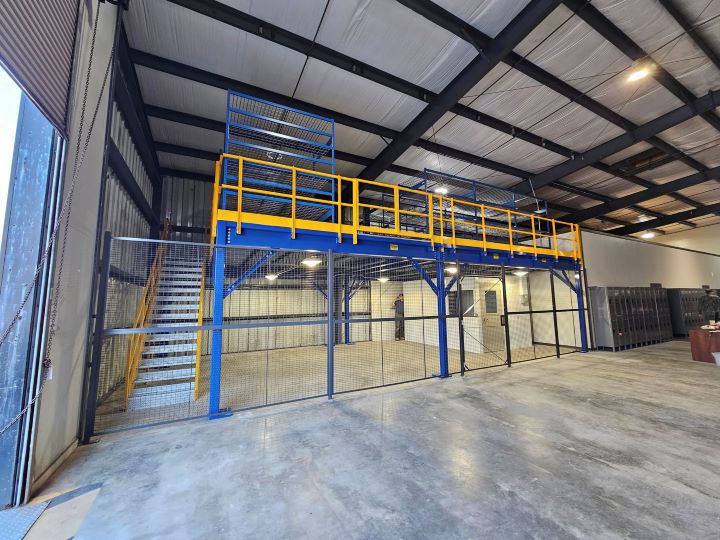
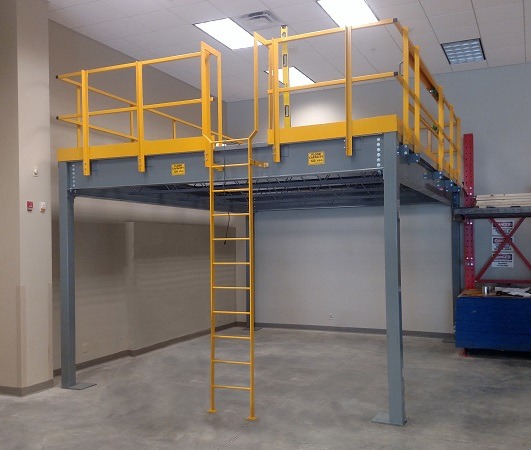
Peak-season hiring can change how many people check returned goods at once. Plan the busy bench count and container waiting space, not only the usual team. Humid summers and cold winters in non-air-conditioned warehouses also affect staffed upper areas; an enclosed break room needs real HVAC rather than relying on conditions in the open building.
Discuss Your WarehouseReturns checking above distribution staging Layout Notes
- Returns waiting positions separated
- Seasonal checking benches counted
- Released stock given a defined route
- Outbound staging retained downstairs
Other South-Corridor Operations
Returns-Deck Cost and Layout Answers
Questions to settle before separating returns from outgoing distribution.
Where to Contact Us About Distribution Space
Plainfield, IN — Indianapolis Mezzanines
Indianapolis Mezzanines
Address
2498 Perry Crossing Way
Suite 240, Unit E
Plainfield, IN 46168
Phone
(888) 553-7276Business Hours
Monday - Friday: 8:00 AM - 6:00 PM
Saturday: Closed
Sunday: Closed
Keep Returned Goods Away From Shipping Queues
Create a checking area that releases goods back to stock without filling the shipping lanes.