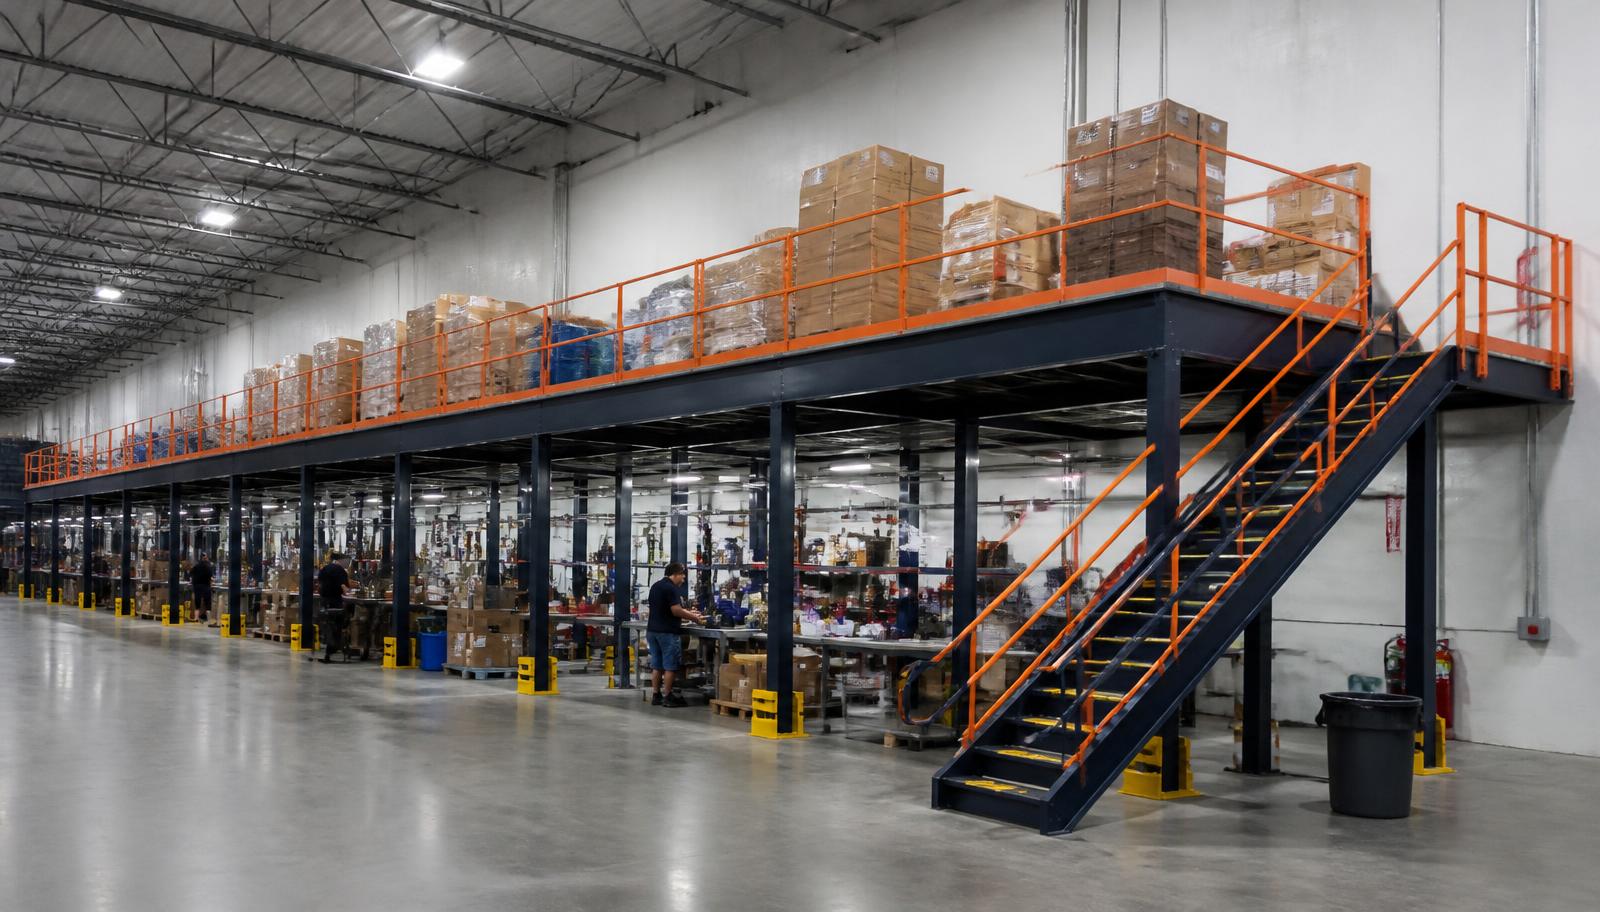
Warehouse Mezzanines in Brownsburg, IN
We supply and install warehouse mezzanines in Brownsburg for component preparation, parts storage and distribution work above an active shop floor. Industrial mezzanines create another level for selected benches and inventory, with access positioned to keep parts close to the manufacturing activity they serve.
Hendricks County buildings along I-74 also serve distribution. That means the first decision is whether the platform supports workshop parts or goods moving toward dispatch; combining both without a clear boundary can reproduce the same floor-space problem upstairs.
Industrial Mezzanines for Brownsburg Component Work
Our industrial mezzanine layout starts with your preparation benches and the equipment that must remain downstairs. We position new steel columns around those movements, establish the work area above and discuss how components reach it. A separate upper floor should release useful shop space, not force equipment into a narrower route.
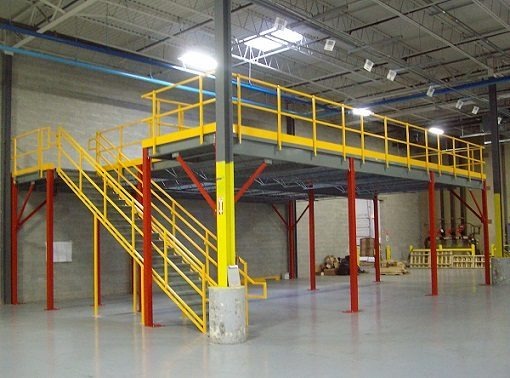
The mezzanine loading follows the parts containers, people and bench equipment you identify. We distinguish frequently collected components from reserve inventory and locate access accordingly. If a leased building calls for an independent frame, we can discuss free-standing support without relying on the walls or roof.
Motorsports component preparation
Brownsburg component preparation needs its own layout; compare the platform choices against the workshop routes.
Quote the Brownsburg Mezzanine Layout
Bring the bench positions and the workshop routes that must remain clear. Our Brownsburg discussion can then concentrate on where component preparation helps the operation without distancing parts from the people using them.
(888) 553-7276Brownsburg Project Details
- Motorsports component preparation
- Loaded containers and equipment
- Space beneath the proposed level
- Working lanes and people routes
Brownsburg Platform Decisions
Considerations for parts kept near Brownsburg component preparation.
Choose What Leaves the Manufacturing Floor
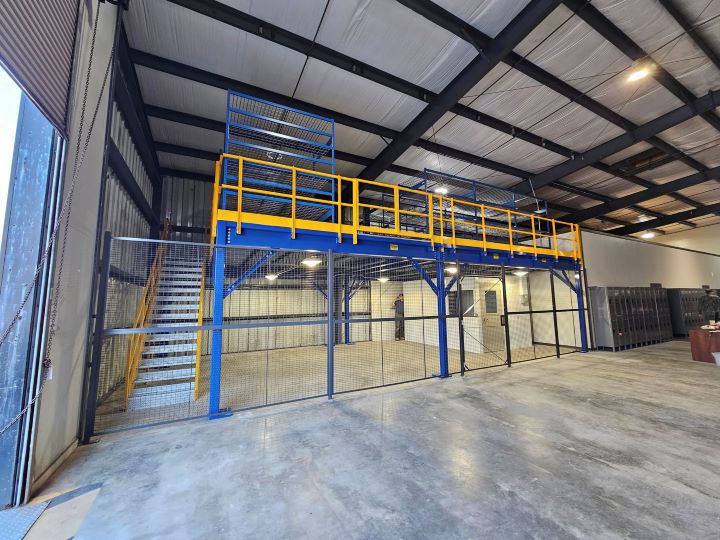
A preparation station occupied through a humid summer shift needs more consideration than occasional storage. Explain how long people work upstairs and whether an enclosed room is proposed. Cold-weather and summer comfort inside non-air-conditioned buildings must enter that decision.
Discuss Your WarehouseMotorsports component preparation Layout Notes
- Motorsports component preparation
- Loaded containers and equipment
- Space beneath the proposed level
- Working lanes and people routes
Arrange Mezzanine Installation Beside the Shop
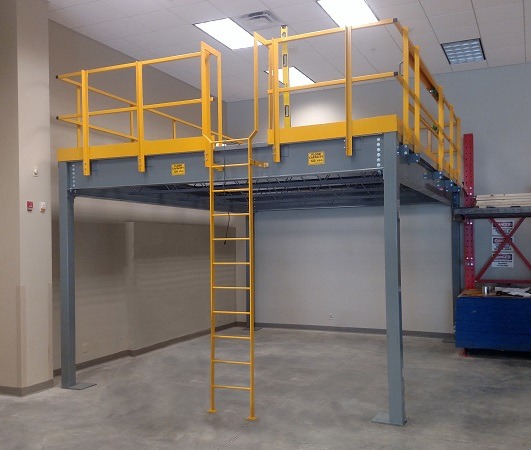
Mezzanine quotation details include the measured height, bench arrangement and weights of full containers. We compare deck surfaces for the work and handling equipment proposed, then define stairs, railings and material-transfer positions with the footprint. State which items are part of supply and which installation activities you want included.
Mezzanine installation is arranged with the people running the workshop. We discuss where steel is unloaded, where sections wait and which areas can be released for assembly. Multi-shift handovers belong in that plan, with parts required by the next team kept accessible outside the temporary work zone.
Identify the work
Locate access
Review the footprint
Arrange assembly
Contact Details for a Brownsburg Discussion
Plainfield, IN — Indianapolis Mezzanines
Indianapolis Mezzanines
Address
2498 Perry Crossing Way
Suite 240, Unit E
Plainfield, IN 46168
Phone
(888) 553-7276Business Hours
Monday - Friday: 8:00 AM - 6:00 PM
Saturday: Closed
Sunday: Closed
Other Manufacturing and Distribution Areas
Find Room for Component Preparation
Move selected component work upstairs while keeping the shop’s material paths in view.